What’s the Best Way to Remodel a Home for a Growing Family?
The best answer is a whole-house remodel that adds additional square footage where it is needed most, opens up existing space for shared living, and builds in creative storage. A growing family rarely needs to move to a bigger house when a well-planned house remodel can turn a cramped layout into a home that works for years. From a second-story addition to a reworked kitchen, these projects give a family both more room and a home that finally matches how they actually live. Let’s know more.
Why a Full House Remodel Makes Sense for a Growing Family
Many homeowners reach a point where the house that fit them fine 5 years ago suddenly feels tight. A returning college student, a new baby, or an aging parent moving in can turn a comfortable living space into a squeeze.
Rather than jumping straight to selling, most homeowners find that a full house remodel gets them a layout built around their real life, without the cost and disruption of relocating.
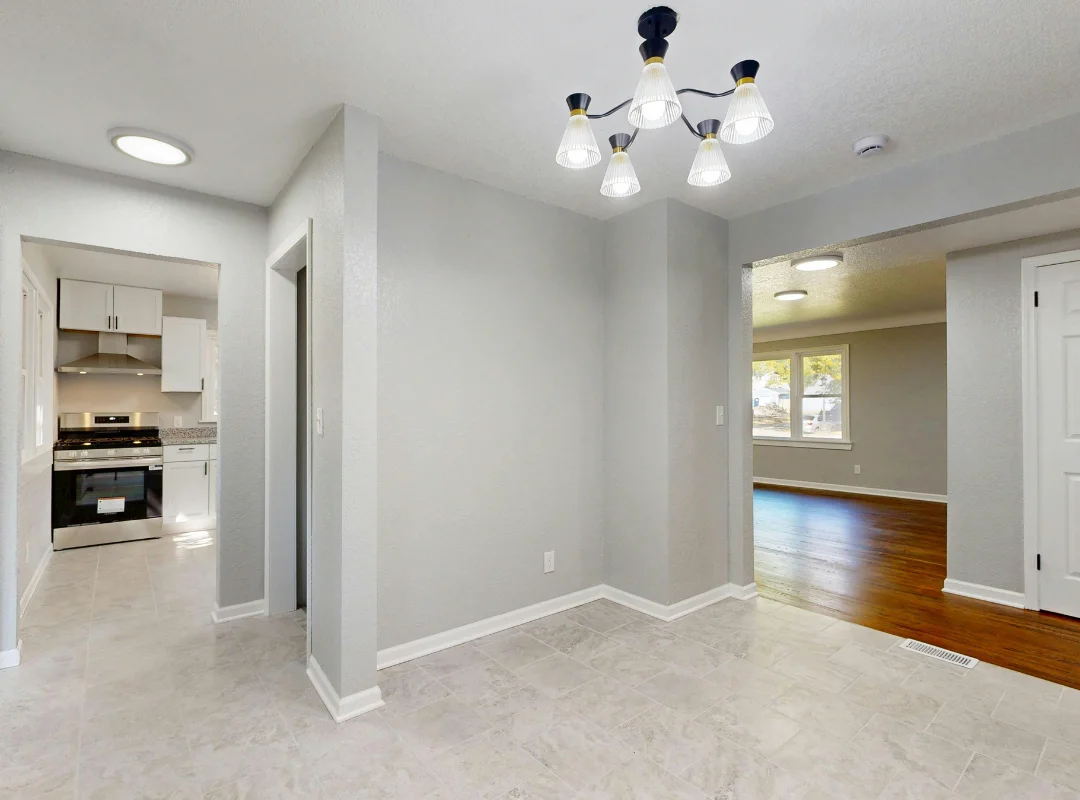
A whole-house project can touch the bedrooms, kitchen, bathrooms, and shared living areas all at once, so the finished home feels connected rather than patched together room by room. This is one of the clearest home remodeling ideas for a family that has outgrown its floor plan. It usually costs less than buying and moving to a larger property.
Creating Extra Space Without Moving
One of the biggest wins of any remodeling project is learning how to create extra space inside a footprint that already exists.
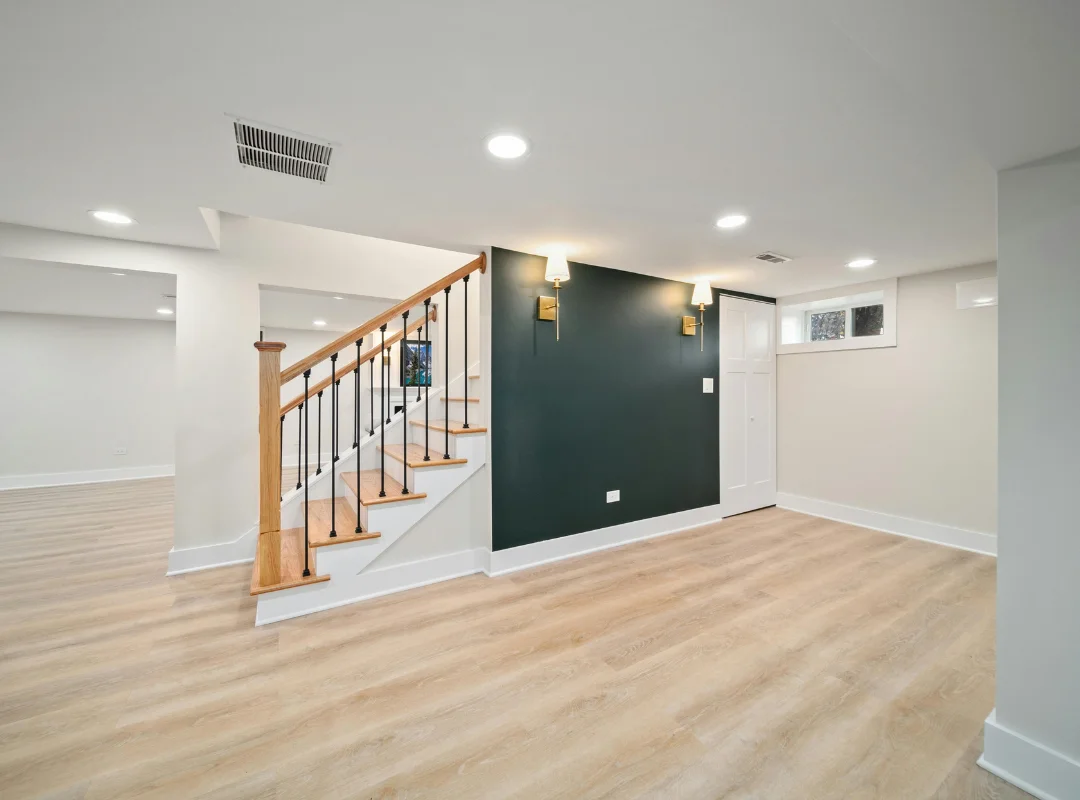
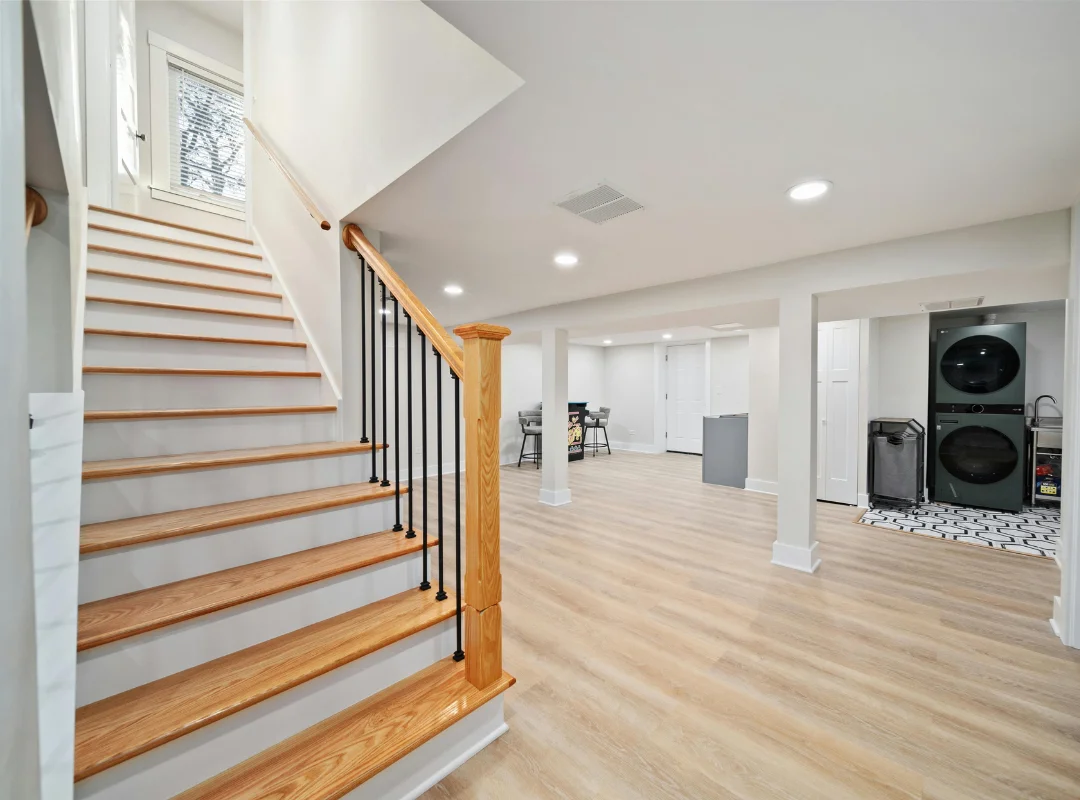
A finished basement
A converted attic
A bump-out over a garage
All these can turn wasted square footage into a guest room, playroom, or a second living area.
Newly created spaces like these give your family room to spread out without the cost of a full addition. Kitchens are generally the first stop, since a poorly laid-out kitchen can eat up usable space your family needs for everyday meals and homework.
Cabinets play a big role here, too, and homeowners weighing whether to start fresh or work with what they already have can find direction in thisrefacing vs. replacing kitchen cabinets guide before committing to a full kitchen overhaul.
Additional Square Footage Through Smart Additions
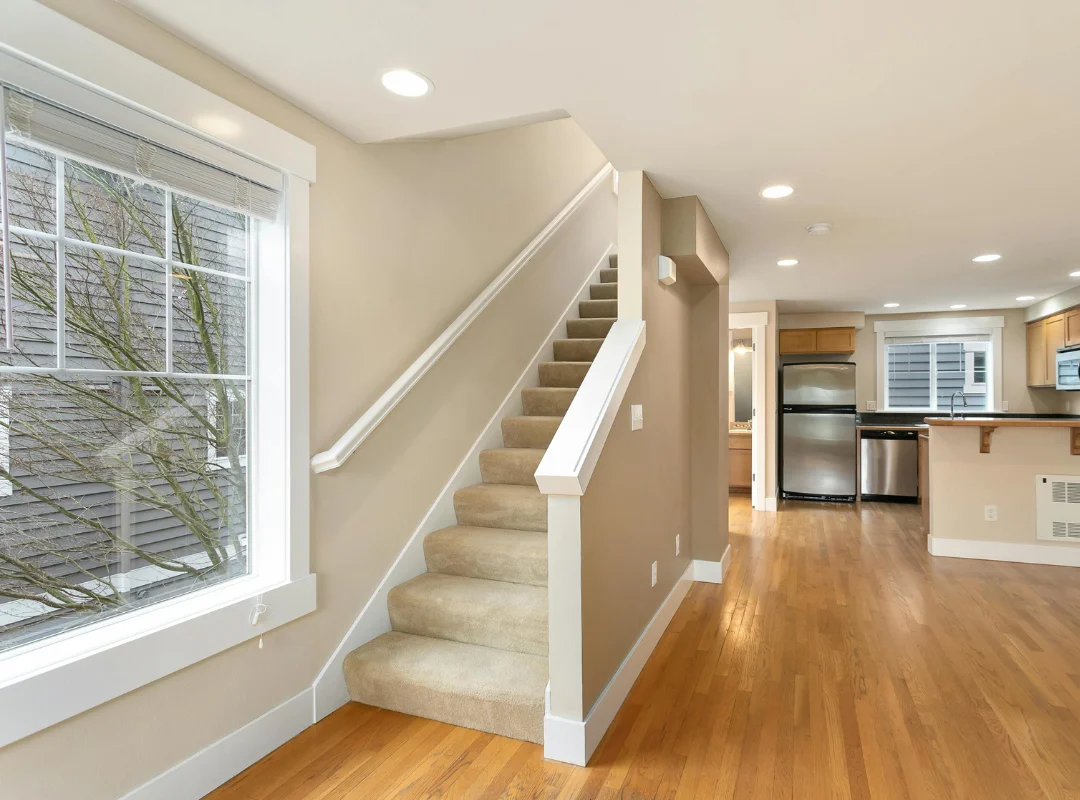
When existing space truly runs out, additional square footage through a second story or room addition is generally the right move for a growing family. Adding up rather than out keeps the house’s footprint the same while doubling usable rooms, which works well on a smaller lot.
A second story can add a shared bath, extra bedrooms, and a small landing area that doubles as a reading nook. This type of home renovation requires careful planning, the right permits, and an experienced contractor. If you’re considering this project, check out our blog on how toadd a second story to your home.
Creative Storage & Double Duty Rooms
A growing family needs storage that keeps up with toys, backpacks, sports gear, and paperwork, and this is where creative storage earns its keep.
Built-in bookcases flanking a window or fireplace give a family display space and hidden storage in one built-in feature.
Mudrooms with cubbies near the front door keep shoes and bags from taking over the entry.
Double-duty desks built into a hallway nook of a bedroom give your kids a homework spot without needing a full extra room.
These small home improvements add up to a house that feels far more organized, even without a single square foot of new construction.
Bathrooms benefit from the same thinking, since a small bathroom can feel much more functional with the right layout. If you’re planning to remodel a compact space, read our blog on small bathroom ideas that make a big difference in 2026 for practical ways to make every square foot count.
Home Offices, Aging in Place, & Flexible Rooms
Modern home remodeling projects for families also need to account for home offices, since remote work and school assignments both need a quiet space.
A spare bedroom
A converted closet
A nook off the kitchen
All these can become a workspace without taking away a bedroom that the family still needs.
Aging in place is another growing consideration, especially when a grandparent moves in, or a family plans to stay in the same house well into the future.
First-floor bedroom
No-step shower
Wider doorways
All these make your home workable for every generation under one roof, and these updates fit naturally into a whole-house remodel.
Home Value, Curb Appeal, & Getting the Most Value
A well-executed home renovation does more than fix a cramped layout; it also raises home value. Buyers looking at a home years down the road respond well to added bedrooms, updated kitchens, and a house that shows pride of ownership.
Curb appeal matters here, too, and a fresh coat of paint on the exterior and an updated front door can change the first impression of a home before anyone even steps inside.
Families that want the most value from their home renovation budget usually spend it on bathrooms, kitchens, and added square footage first, since these are the design ideas that buyers and current residents both notice and use every single day.
Building a Home That Grows With the Family
A growing family deserves a home that keeps pace with them, and the right mix of a whole house remodel and creative storage can turn your house that feels too small into one that works for the next decade.
Whether your plan starts in the kitchen or moves upstairs with a second-story addition, the goal stays the same: more usable space and better organization.
Liberty Renovation: Whole Home Renovations
Get in touch with Liberty Renovation in Johnson City, Tennessee, to get any of these projects started. We handle kitchen remodeling to open up a cramped cooking space, home renovations for a full top-to-bottom refresh, and house additions to add bedrooms or a second story for a growing family. We also do new construction for a home built from scratch around a family’s needs. To start planning a project, contact us today.
Frequently Asked Questions
Q1. What does a $10,000 bathroom remodel look like?
A: A $10,000 bathroom remodel generally covers an updated vanity, new flooring, fresh fixtures, new lighting, and paint, without moving plumbing lines or changing the room’s layout.
Q2. What are the biggest home renovation mistakes?
A: Common mistakes include choosing finishes before finalizing the layout, skipping a clear budget, and hiring based on price alone rather than reviews and experience.
Q3. What is the most popular home renovation?
A: Kitchen remodeling remains the most requested home renovation, followed closely by whole-home renovations for growing families.
Q4. What are the latest home renovation trends?
A: Home offices, aging-in-place features, Second-story additions, and built-in storage are among the top trends homeowners are requesting right now.
Q5. What is the new bathroom trend in 2026?
A: Curbless walk-in showers, Large-format tile, and warm wood vanities are leading bathroom trends for 2026.
Q6. What is the correct order to renovate a house?
A: Most projects start with structural work and additions, move to electrical and plumbing, then kitchens and bathrooms, and finish with paint, flooring, and trim.