A small bathroom remodel gives you the perfect opportunity to upgrade your home’s value without the massive price tag of a master bath overhaul.
Homeowners often feel stuck with their current layout, assuming limited square footage means limited options. But with smart planning, you can transform a cramped room into a highly functional, elegant retreat.
Let’s explore how to make your small bathroom feel larger, brighter, and incredibly stylish.
The First Step in Your Small Bathroom Design
Start by assessing your budget and the scope of the job. Will you replace the tub, or just update the paint and vanity? A clear plan keeps your costs in check and ensures the renovation happens smoothly.
Smart planning = Fewer surprises. When you map out your layout early, you avoid costly changes later.
Realistic budget = Stress-free choices. Knowing your numbers helps you select the right materials for the rest of the project.
Clear vision = Better results. So, gather your favorite small bathroom ideas and share them with your contractor.
You also need to think about access. Will changing the layout restrict the door swing? Does the toilet placement make the room feel cramped? These are the essential questions to ask before moving forward. If you’re considering upgrading your layout, learning about converting the bathtub into a shower can help you maximize space.
Pedestal Sink vs. Floating Vanity
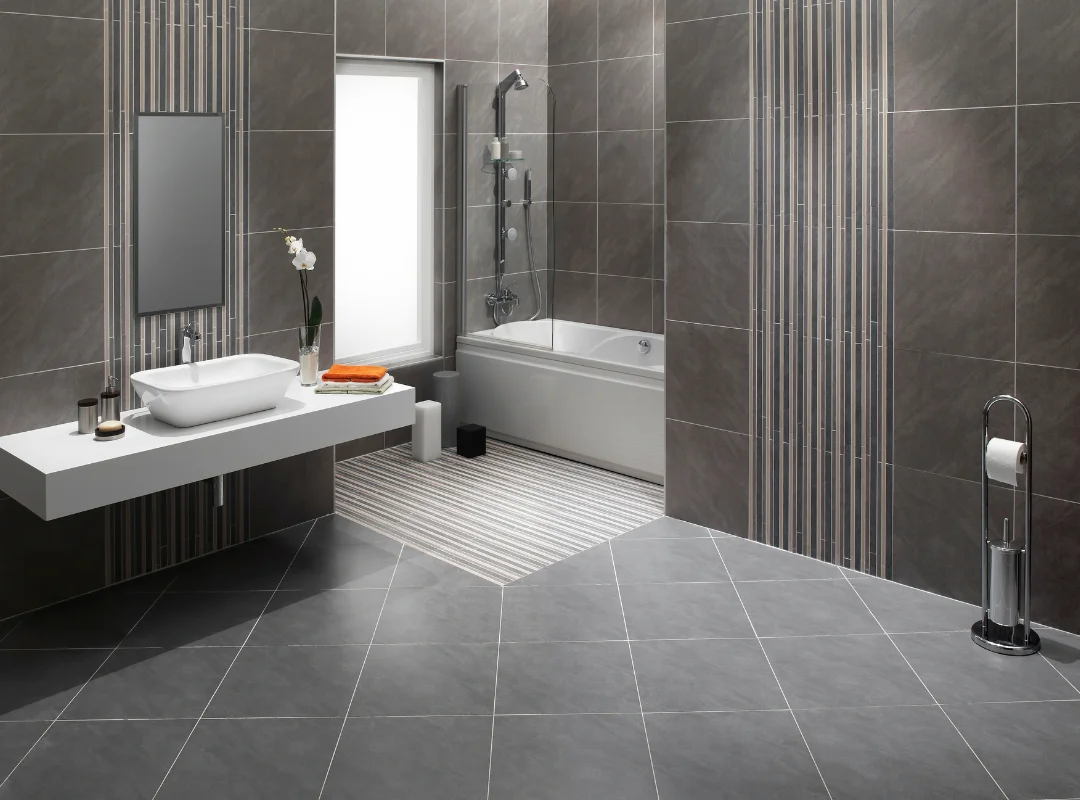
If you want a classic, elegant look, a pedestal sink is a fantastic option. It takes up a tiny bit of room and opens up the floor space underneath. Why? Because it eliminates the bulky box of a traditional cabinet. However, you do sacrifice some storage. If you’re upgrading fixtures, reviewing and choosing the best bathtub replacement can also help you balance space and functionality.
If storage for your toiletries and towels is essential, a floating vanity is a brilliant alternative.
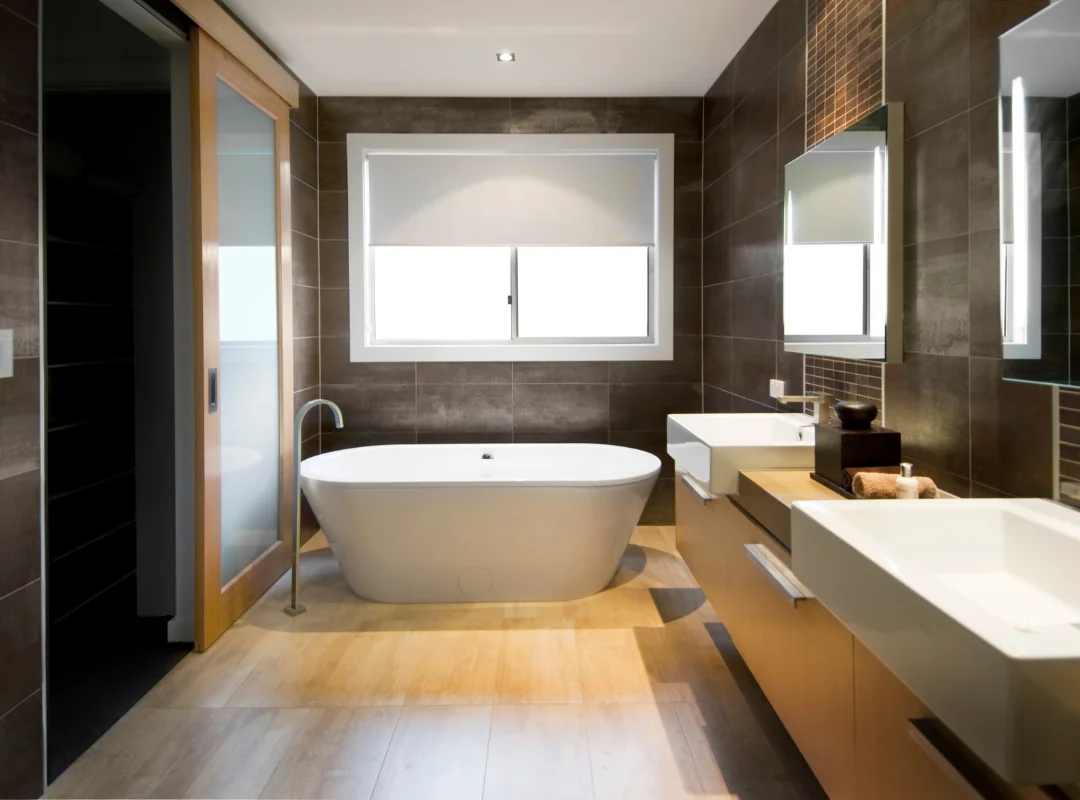
Wall-mounted design: By keeping the bathroom floor visible, a floating vanity tricks the eye into thinking the small room is larger.
Clean lines: It offers a sleek look that complements contemporary design.
Functional countertop: You still get enough room for your soap and toothbrush without crowding the room.
Glass Shower Doors vs. Shower Curtain
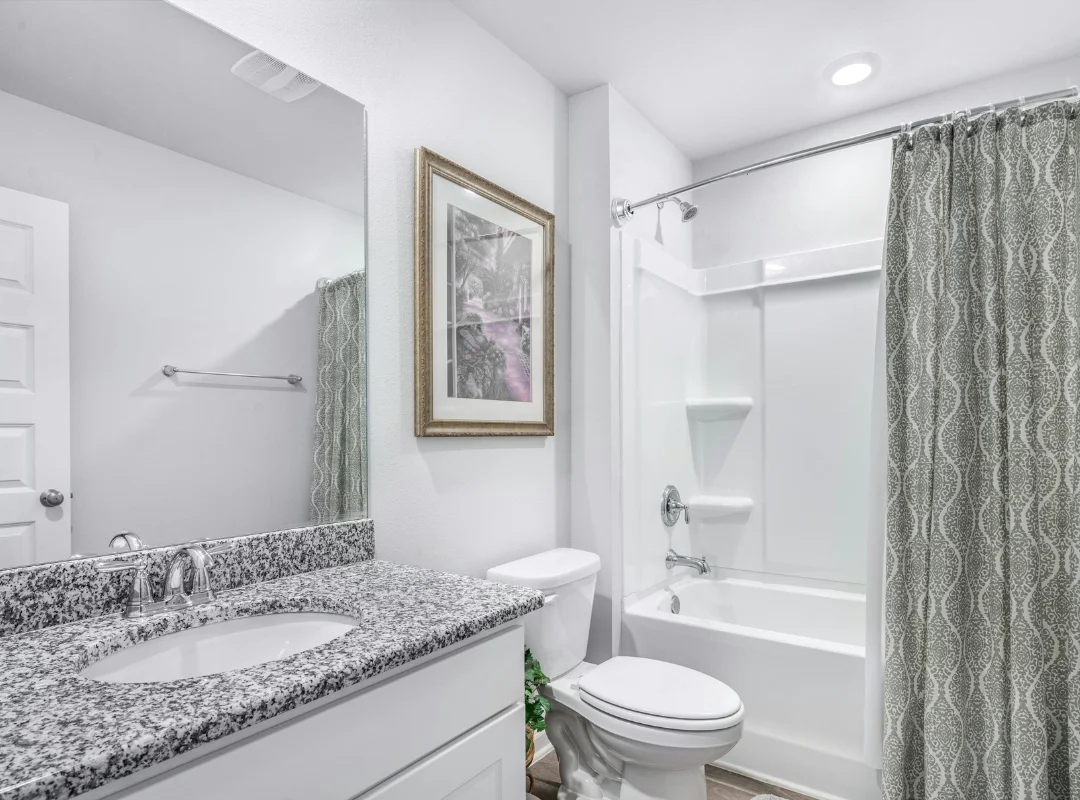
How you enclose your shower matters just as much as the shower itself. A standard shower curtain can visually chop a small room in half.
Clear glass shower doors allow you to see the back wall, making the entire space feel continuous and larger.
Sliding glass door: If you don’t have the clearance for a swinging door, a sliding door gives you that sleek glass look without hitting the toilet or vanity.
Shower curtain: If you do use a curtain, hang it close to the ceiling to draw the eye upward and create the illusion of height.
When you open up the walls during a bathroom remodel, you might find some surprises. Replacing old pipes is often necessary, especially in older homes. While plumbing isn’t the most glamorous part of a remodel, it is absolutely essential for a safe, functional space.
Once the rough-in plumbing is updated, you can focus on the fun part: the fixtures.
High-quality faucets: Even a small cabinet looks high-end with the right hardware.
Upgraded shower head: A rainfall shower head adds a touch of everyday luxury to your small bathroom.
Modern toilet: Newer models are more compact and use less water, saving you money on utility bills.
Plus, placing fixtures strategically in the corners can free up a bit of extra maneuvering space.
Small Bathroom Ideas for Storage and Decor
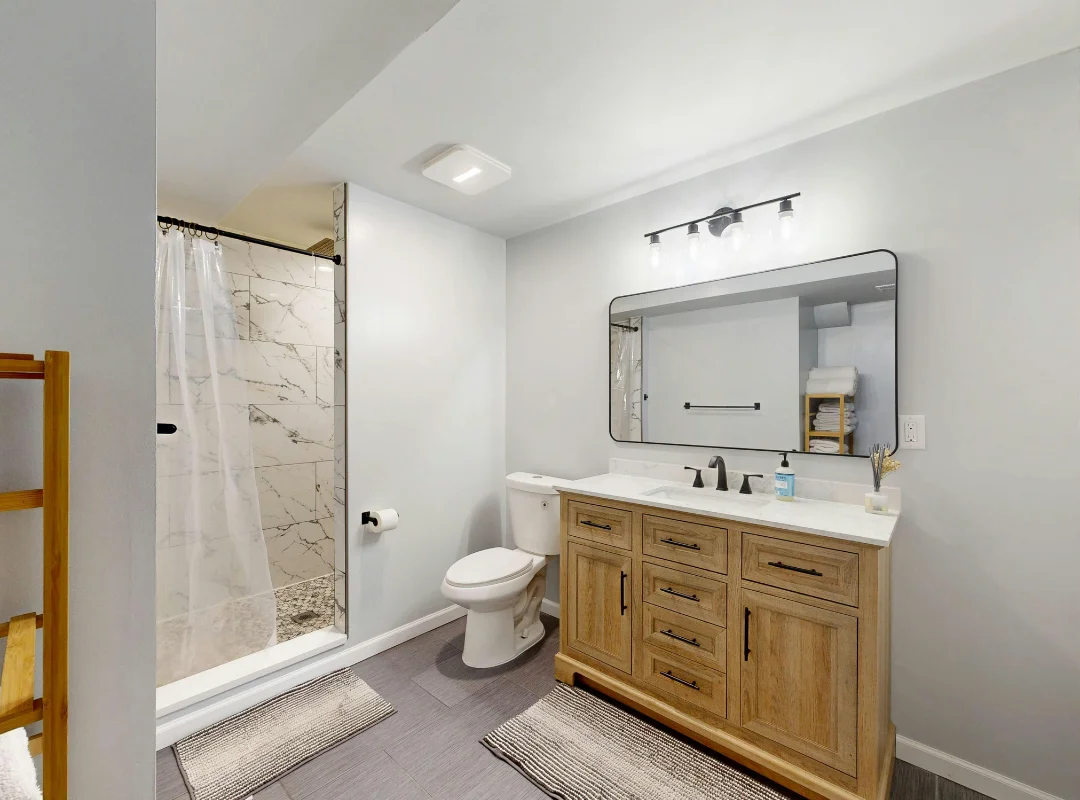
You need a place for everything, but you don’t want the room to feel cluttered. The solution? Use your vertical space. Install open shelves above the toilet or next to the mirror. This provides a great spot to neatly fold towels and display decorative items.
Lighting also plays a massive role in your small bathroom design. Natural light from a window is always best, but if that isn’t an option, layer your lighting. Add bright sconces near the mirror and a flush-mount fixture overhead. Good lighting makes a cramped room feel airy and spacious.
Trust Liberty Renovation for Your Next Project
A small bathroom remodel requires precision, skill, and an eye for detail. When space is tight, there is no room for error. That is where we come in.
At Liberty Renovation, we specialize in turning cramped, outdated spaces into beautiful, functional bathrooms. We handle everything from the initial layout planning to the final tiling and plumbing installation. We treat your house with the respect it deserves, ensuring a stress-free process from start to finish.
Below, we’ve addressed some of the commonly asked questions about kitchen layout ideas.
1. How long does a small bathroom remodel usually take?
Most small bathroom remodels take between 2 and 3 weeks to complete. The exact timeline depends on the scope of the job, such as whether we are doing minor cosmetic updates or full plumbing overhauls. We always provide a clear schedule before we start.
2. Is it expensive to move plumbing in a tiny bathroom?
Moving a toilet or sink can increase your remodeling cost because it requires rerouting old pipes and adjusting the floor joists. If you are on a tight budget, keeping the existing layout is the most cost-effective approach.
3. What is the best vanity for a small space?
A floating vanity is often the best choice for a small bathroom. Because it mounts to the wall, it frees up floor space and makes the room feel much larger, while still providing essential storage underneath the sink.
4. Can I put a walk-in shower in a small bathroom?
Absolutely! In fact, removing a bulky bathtub and installing a walk-in shower with glass shower doors is one of the best ways to make a tiny bathroom feel incredibly spacious and modern.
5. How do I make my small bathroom look brighter?
To maximize brightness, use light paint colors, install large mirrors to reflect natural light, and upgrade your overhead and vanity lighting. Frameless glass shower doors also help light travel through the entire space.