The most popular floor plans for new homes in 2026 are open concept designs built around a great room, paired with a private primary suite on one side of the house and secondary bedrooms on the other, plus a flex room for multi-generational living. Builders are answering that demand with modern farmhouse plans, right-sized layouts, and outdoor rooms that stretch the living area past the back door. Let’s get to know more.
Modern Farmhouse Plans Lead House Design Trends
Of all the architectural styles on builder lots this year, the modern farmhouse remains the frontrunner. Buyers are drawn to:
Gable rooflines
Black window frames
Board and batten siding
Natural wood beams mixed with stone accents
A decent farmhouse plan pairs that classic exterior with a modern interior, so the house reads as timeless architecture rather than a passing trend. Inside, these homes lean on simple materials and a layout that puts function first. This is one of the best house design trends of 2026 because buyers want a home they can live in on day one, not a showpiece that feels cold.
If a kitchen sits at the heart of this plan, getting the layout right matters as much as the finishes, and thiskitchen layout ideas blog is a solid place to start when mapping out where the sink and island should land.
Open Floor Plan & the Great Room for Everyday Living
The open floor plan is still the backbone of most new construction, and 2026 has not slowed that down. The living space, kitchen, and dining flow into one shared great room, so your family cooking dinner can still talk to someone on the sofa or watch a child do homework at the island.
This layout suits modern life if you want to be together without feeling crowded in separate boxy rooms. A wet bar tucked along one wall of the great room, or built into a nearby nook, has become a small but popular upgrade for entertaining (without disrupting the main kitchen work zone).
The open plan also makes a smaller footprint feel larger, which is part of why it pairs so well with right-sized living. This is a growing preference for homes that are big enough to be comfortable but not so large that upkeep becomes a burden.
Multi-Generational Living & Accessory Dwelling Units
Multi-generational living has moved from a niche request to a mainstream feature. Grandparents, adult children, or a caregiver generally share a roof now. The builders are responding with a first-floor bedroom and full bath set apart from the main sleeping wing, or a fully detached accessory dwelling unit in the backyard.
These small structures give a family private quarters for a relative while keeping everyone on the same property. Even in homes without a separate unit, a flex room near the entry can be closed off as a guest suite or opened up as a home office. This keeps the floor plan useful as your family’s needs change.
Bathrooms in these secondary suites get just as much attention as the primary bath, and flooring choices matter for comfort. This blog covers small bathroom ideas that make a big difference in 2026, including layout tricks that make a compact bath feel far more usable.
Private Primary Suite & Secondary Bedrooms
Buyers still rank the primary suite among the top priorities in any floor plan. A private primary suite, set away from the secondary bedrooms, often across the great room or down its own short hallway, provides parents with a quiet retreat at the end of the day.
Outdoor Living With Covered Porches & Screened Porches
Outdoor living has become an extension of the floor plan rather than an afterthought.
Covered porches on the front of your house add curb appeal and shade.
Screened porches off the back give your family a bug-free spot to eat dinner or relax in the evening.
These spaces are increasingly drawn right into the floor plan, connected to the great room through French doors or a wide slide, so the living space genuinely stretches beyond the walls of the house. This is part of a bigger shift toward contemporary architecture that treats outdoor and indoor rooms as one continuous experience rather than two separate zones.
Right-Sized Living, Square Footage, & Energy Efficiency
Square footage on new builds has leveled off compared to a decade ago. Many buyers are choosing right-sized living on purpose. A well-planned 1,800 to 2,600 square foot home with functional layouts and no wasted hallway space can feel roomier than a much larger house with awkward corners.
Energy efficiency is a major driver behind this shift, too, since a tighter building envelope with good insulation and efficient systems costs less to heat and cool.
Builders are now pairing this with modern livability features like drop zones near the walk-in pantries, garage entry, and laundry rooms placed close to the bedrooms rather than tucked in the basement.
A Floor Plan Built for How People Actually Live
The most popular floor plans for new homes in 2026 share a common thread: “they put people first.”
Open layouts keep families connected.
Private suites give everyone a quiet corner.
Accessory units and flex rooms make room for extended family.
Porches pull outdoor living into daily routine.
If a current home does not match these trends, a remodel is generally the fastest way to catch up without starting from scratch. Call Liberty Renovation in Johnson City for kitchen remodeling that converts a dated layout into an open room-style design, and bathroom remodeling that updates a primary suite or secondary bath with attractive flooring.
You can also contact us for whole-home renovations that refresh every space, from the entryway to the back porch, or home additions that create a new bedroom, primary suite, or accessory dwelling unit.
To start planning any of these projects, contact us today.
Frequently Asked Questions
Q1. What is the most popular house plan for 2026?
A: The modern farmhouse plan, built around a private primary suite, an open great room, and secondary bedrooms on the opposite side of your home, is the top choice for new builds this year.
Q2. What is trending in 2026 for home design?
A: Accessory dwelling units for multi-generational living, covered and screened porches, and energy-efficient construction are the biggest trends in 2026 shaping new home design.
Q3. Are open floor plans still popular in 2026?
A: Yes, the open floor plan remains a top request, especially when it connects your kitchen, dining, and living area into one great room.
Q4. What are the latest trends in house floor plans?
A: First-floor guest suites, flex rooms, wet bars near the great room, and outdoor rooms connected directly to your main living space are among the latest floor plan trends.
Q5. Does adding floors come in renovation or remodeling?
A: Adding a floor or square footage to your home falls under renovation, since it changes the structure of your home. Remodeling, on the other hand, usually refers to updating existing rooms, like a kitchen or bathroom.
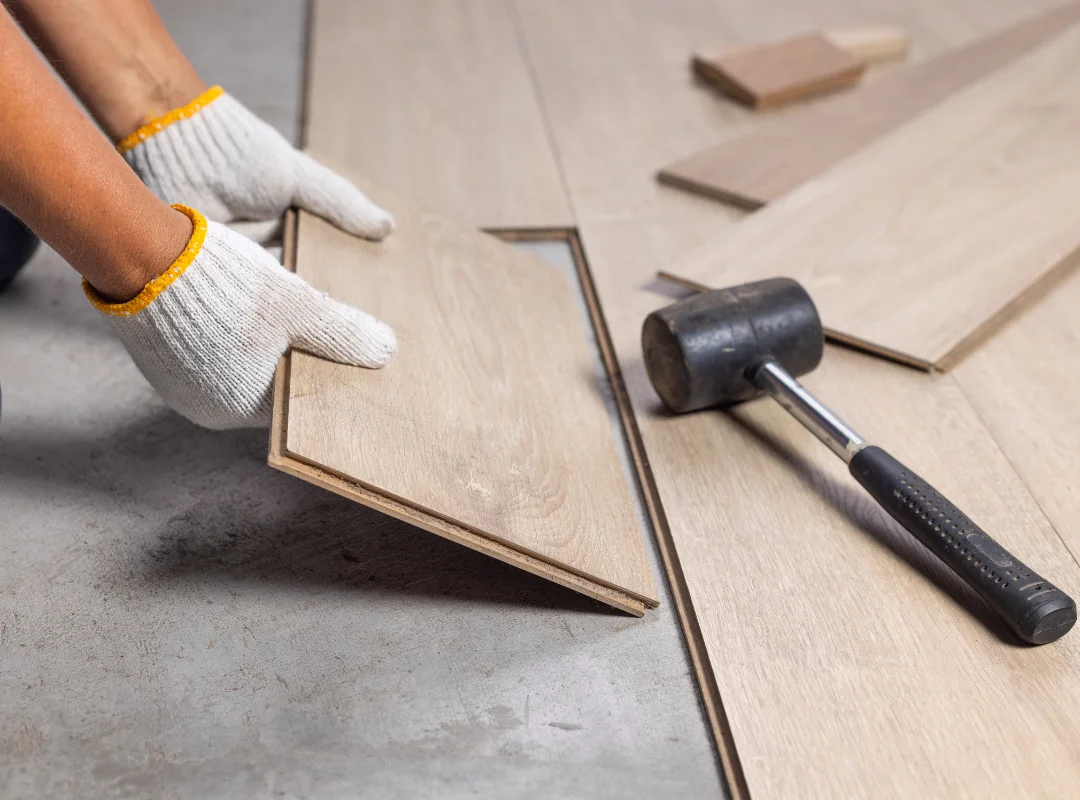
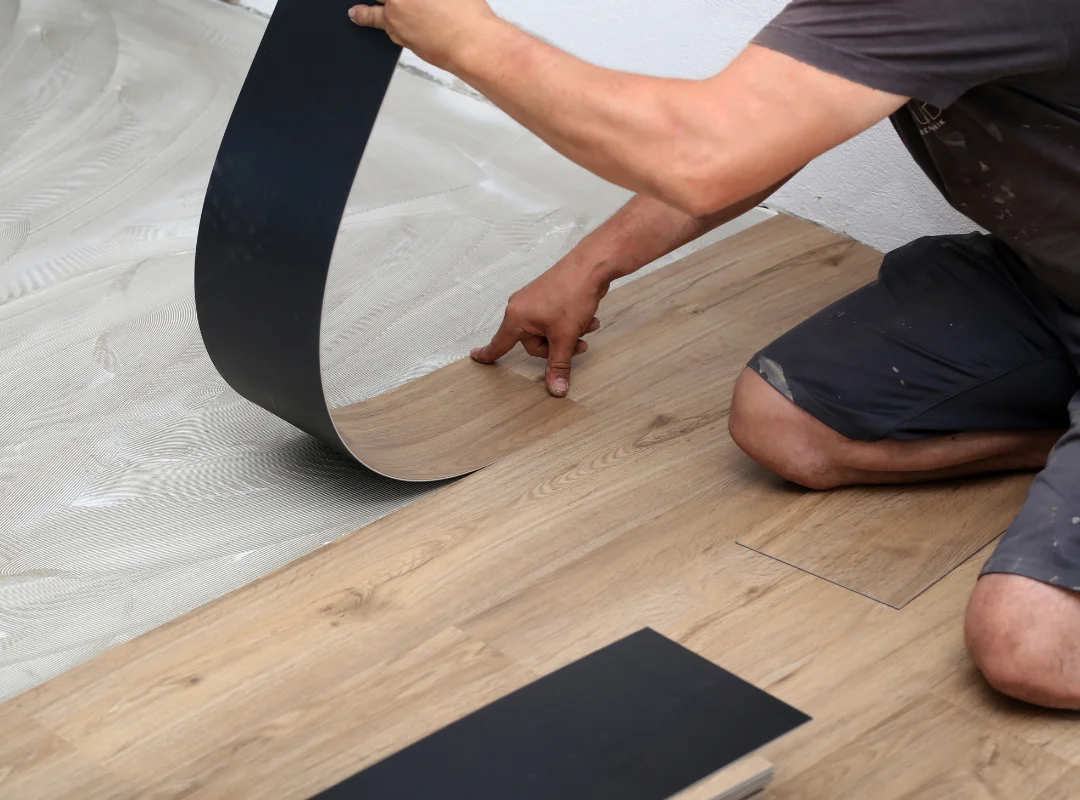
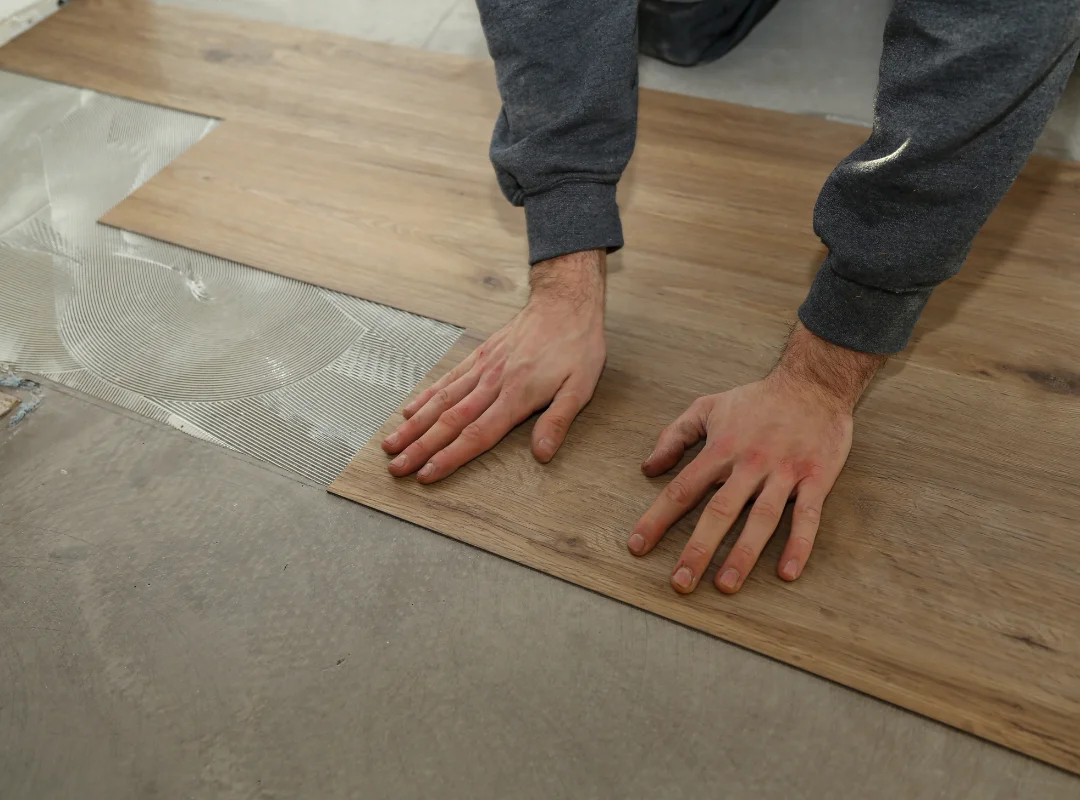
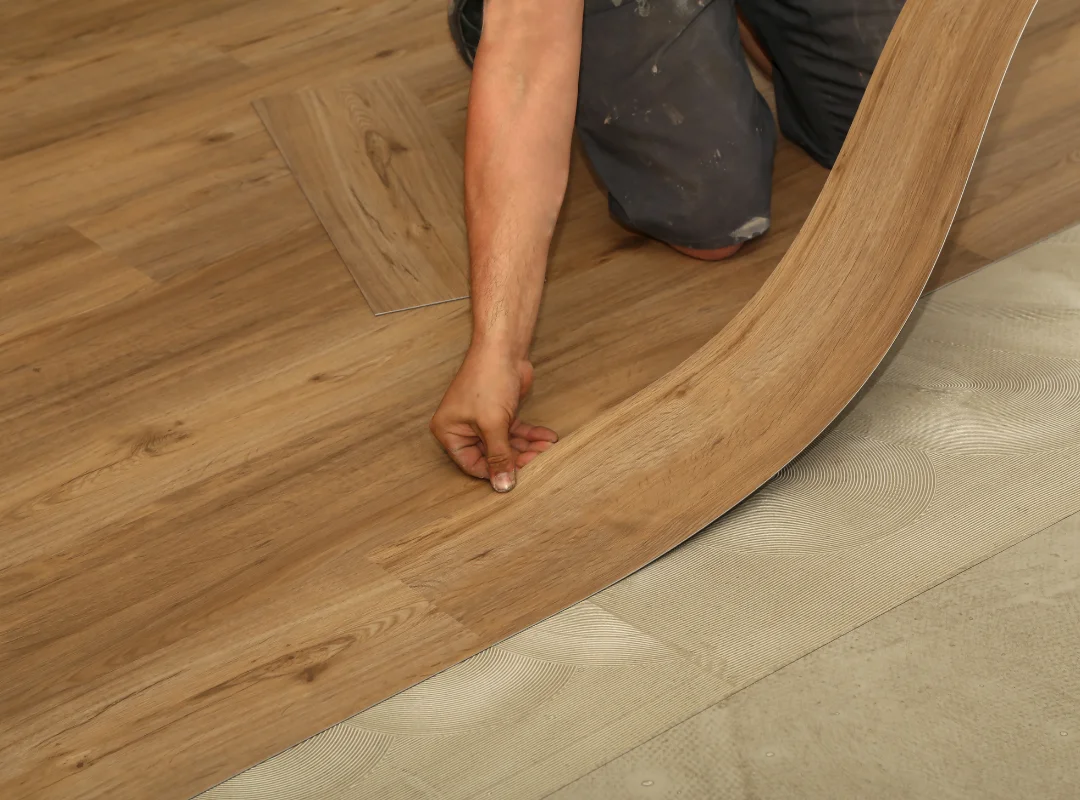
Q6. What is the best material for flooring in a house?
A: Hardwood and luxury vinyl plank work well in main living areas. Tile is a strong choice for bathrooms and other wet rooms (due to its durability).