
Should You Convert Your Garage Or Build A New Addition?
Space disappears fast. One year, you have room for everything. Next year, boxes are stacked in corners, and the dining table somehow turns into a home office every morning. That’s usually when people start asking the big question: Should you convert your garage or build a new addition? The answer depends on your budget, your house, and what you actually need from the extra room. Let’s know more.
Why Homeowners Consider a Garage Conversion
A garage conversion feels tempting because the structure is already there. Walls exist. The roof exists. Instead of building from the ground up, you’re reworking an existing garage into something useful.
For many homeowners, that sounds simpler. A converted garage can become a home gym, office, studio, playroom, or even your private bedroom. People turn a dusty two-car garage into a cozy movie room with polished floors and giant sectional couches.
One major reason people choose this route is cost. A garage conversion cost is generally lower than constructing a full addition because you already have part of the framework in place.
But there’s a catch. You lose your garage space. That matters more than people think, especially in neighborhoods where street parking disappears by dinner time, or driveways are tiny.
Want to convert your garage or build a new addition? The success of your project starts with the right team. Here’s how to choose a building contractor for your house.
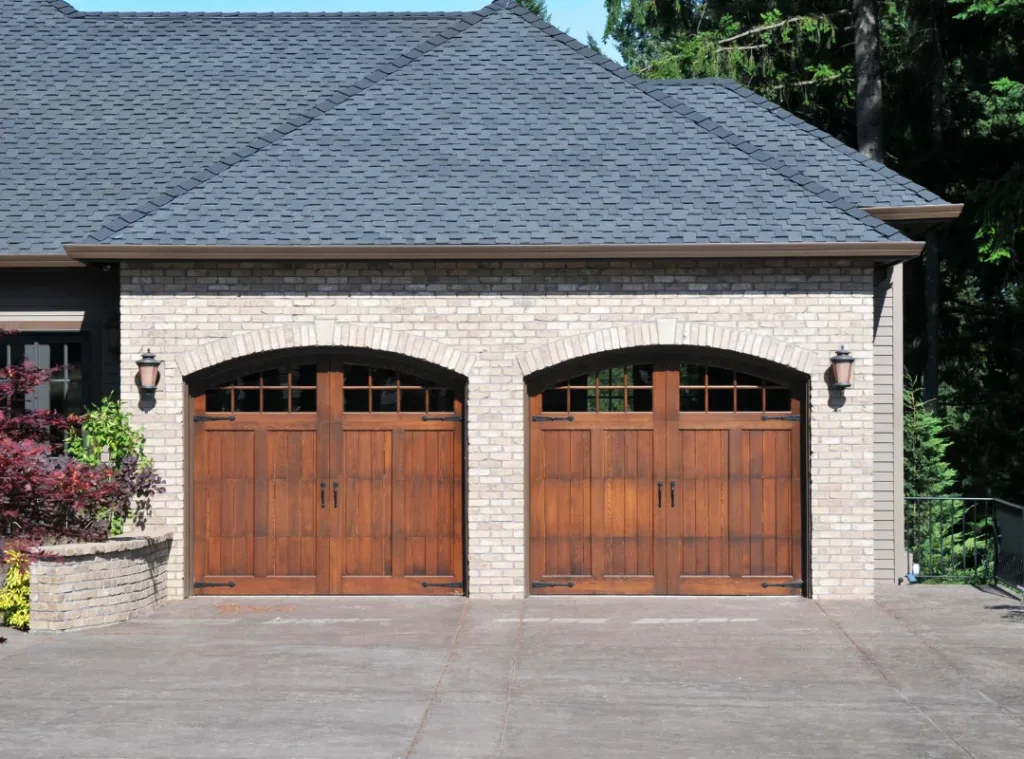
A Detached Garage Gives You More Flexibility
A detached garage changes the conversation completely.
When your garage sits separate from your main home, converting it feels less disruptive. You aren’t losing direct access to storage beside your kitchen. You’re also not dealing with an empty opening connected to your main hallway.
You can turn a detached garage into an accessory dwelling unit or guest quarters because the separation already creates privacy.
That setup works especially well for an aging parent or a rental unit.
An ADU garage conversion can even include a bathroom, sleeping area, kitchenette, and laundry space if zoning allows it.
In many cities, there is a demand for small independent housing, which keeps growing, and which makes a garage conversion ADU appealing for homeowners who want some extra income. But keep in mind that not every property qualifies. Local building rules matter a lot here.
If you’re already thinking about expanding your space, you might also want to consider how to add a second story to your home as another alternative to a garage conversion.
Building a New Addition Creates More Living Space
Sometimes a garage simply isn’t enough. Some homes have garages that just feel awkward inside.
- Low ceilings
- Narrow layouts
- Strange support beams
- Tiny windows
You can make it work, but the space might always whisper its garage past. That’s where a new addition truly shines.
Building outward gives you freedom to design a true additional living space from scratch, and you can choose:
- Ceiling height
- Layout
- Window placement
- Flow of the room
All this can be done without trying to force a garage into something it never wanted to be.
A new addition also lets you keep your attached garage for tools, cars, bikes, and holiday decorations. That matters if your family already struggles with storage space.
You can also use additions to create a spacious family room with oversized windows and French doors opening into your backyard. Or you can build a full guest suite with its own bathroom and closet.
Not sure who handles a project like this? Knowing what a general contractor does can help you make confident decisions before breaking ground on your conversion or addition.
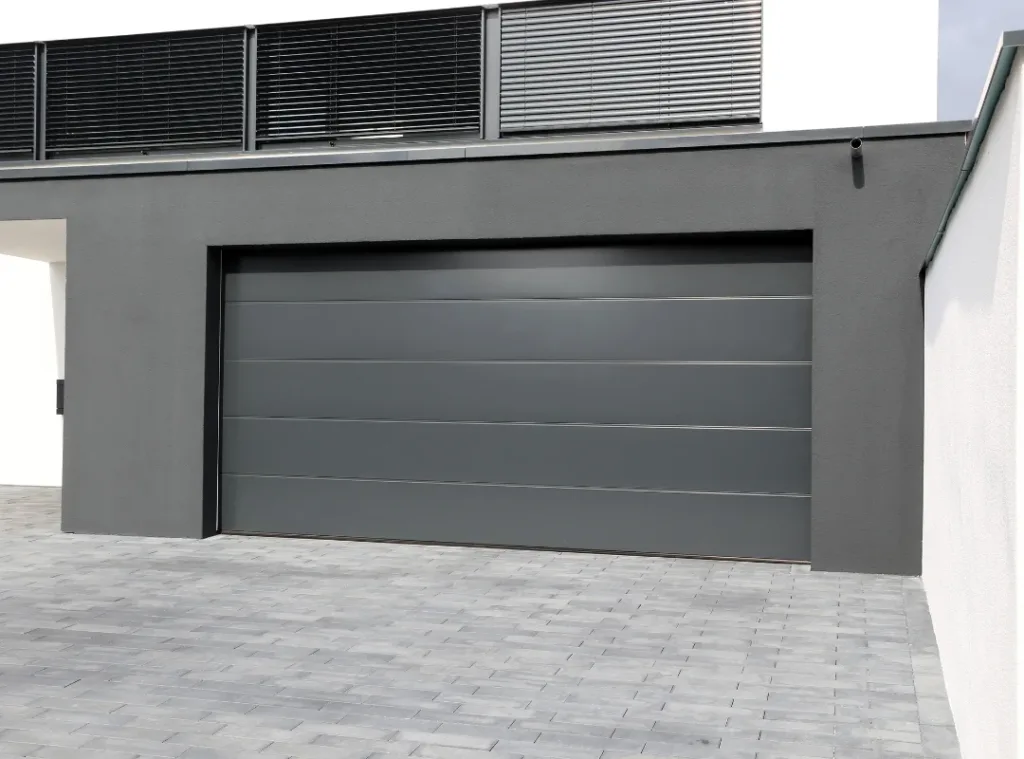
Think About Parking Before You Remove the Garage
This gets overlooked constantly. A house without covered parking may lose appeal in some neighborhoods. Buyers mostly expect an attached garage or at least dependable off-street parking.
Converting your garage into a bedroom leaves your automobiles sitting outside all year, which can affect buyers’ convenience and interest later.
Climate matters too.
- In colder regions, losing indoor parking becomes frustrating fast
- In warmer areas, homeowners may care less
That’s why there isn’t one universal answer to should you convert your garage or build a new addition, because every property tells a different story.
The Hidden Challenges Inside a Garage Conversion
Garages weren’t built for comfort, which brings its own set of challenges. Here’s what you’ll need to think about:
- Floors may slope toward the driveway
- Insulation might barely exist
- Ceiling heights can feel oddly low compared to the rest of the house
- The old garage door opening can become an energy weak point (if not rebuilt correctly)
- Plumbing adds another layer if you want a bathroom or kitchenette
If you really wanna create a truly livable space inside your garage, you need more upgrades than you expect at first glance. Once flooring, permits, drywall, electrical work, and HVAC enter the picture, the project price can climb quickly. And that is what surprises people.
New Additions Usually Add More Functional Square Footage
A thoughtfully designed addition can create better flow through your home. Instead of squeezing your furniture into an old garage footprint, you’re adding intentional rooms with proper proportions.
That can increase property value, especially when the addition blends naturally with your original house. A well-built addition is a true functional living space instead of a room that still faintly resembles a former workshop.
Still, additions usually cost more upfront because these things enter the equation.
- Foundation work
- Framing
- Excavation
- Roofing
- Exterior finishing
And the price gap can be substantial.
A project this size needs an experienced local pro. Find out how to choose the best general contractor in Johnson City to make sure your garage conversion or new addition is done right.
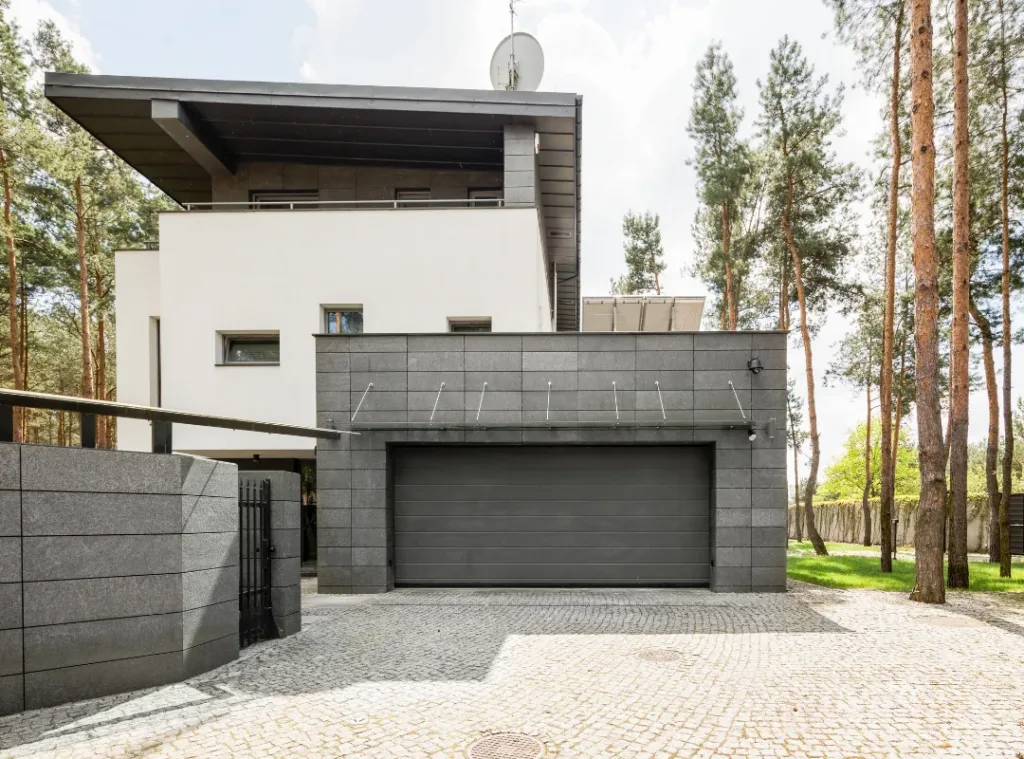
When An Accessory Dwelling Unit Makes Sense
An accessory dwelling unit works best if you need independent housing.
Maybe your parents or grandparents visit for months at a time. Maybe an adult child needs privacy. Maybe you want passive income through a small rental unit.
That’s where a garage conversion ADU usually wins.
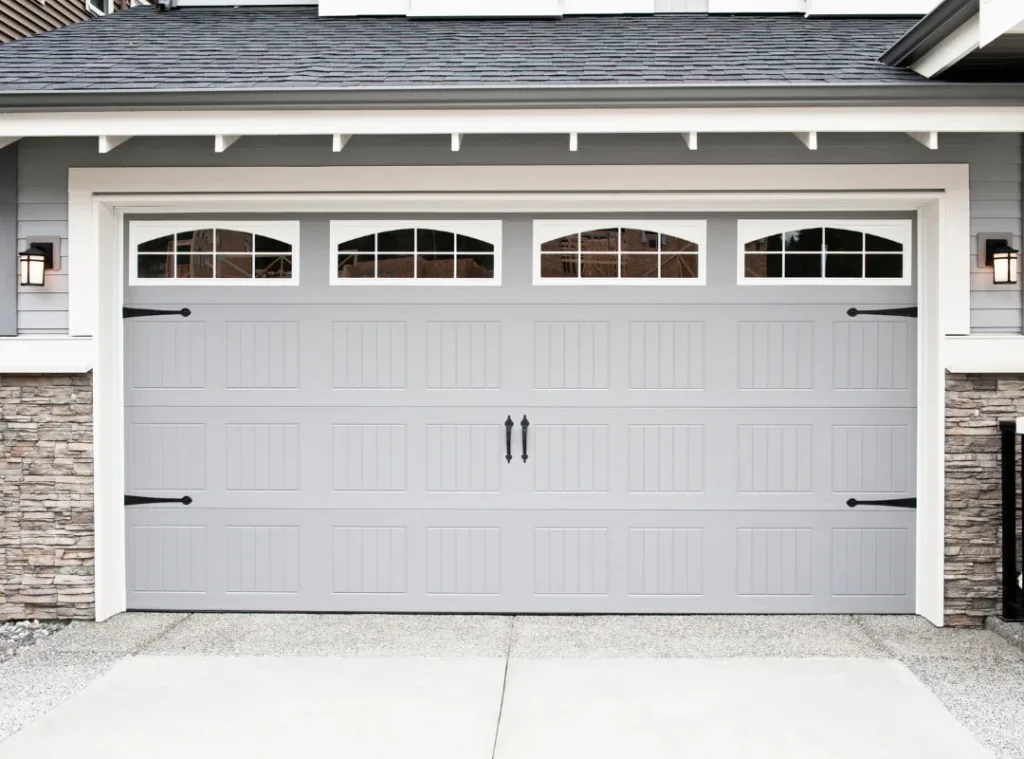
Which Option Adds More Property Value?
Well, this depends heavily on your neighborhood.
In some markets, removing covered parking hurts resale appeal. In others, buyers care more about expanded living space than parking.
If most nearby homes already have converted garages, your project may naturally fit into the market. If every surrounding property still has a functional garage, removing yours could stand out in a bad way.
In the end, execution matters. Cheap finishes and awkward layouts hurt value faster than the project type itself.
Final Thoughts: Garage Conversion Vs New Addition
There isn’t one perfect answer to should you convert your garage or build a new addition.
A garage conversion can be smart when you need affordable additional living space and rarely use the garage for parking. It works especially well for:
- Guest suite
- Home office
- Accessory dwelling unit
A new addition gives you more flexibility, stronger room flow, and better functional square footage, though it usually comes with a bigger budget. The best choice comes down to how your family lives every day, not just what looks cheaper at first glance.
Call Liberty Renovation for Your Next Home Project
Thinking about adding more living space to your home? Liberty Renovation can help bring your ideas to life. We offer kitchen remodeling, bathroom remodeling, whole home renovation, house additions, and new construction projects in Johnson City, Tennessee.
From updating an outdated kitchen to building an entirely new, additional living space, we work with homeowners who really want to improve the way their homes function and feel.
Call us today to explore options for your property.
FAQs
Q1. Is a garage conversion cheaper than building a new addition?
In many cases, yes, it is. A garage conversion cost is usually lower because the structure already exists. Costs can still rise if major insulation, plumbing, or electrical upgrades are needed.
Q2. Does converting a garage hurt property value?
It can be in some neighborhoods, especially where covered parking is desired. In other areas, extra livable space may increase buyer interest.
Q3. Can a detached garage become a rental apartment?
Yes, many homeowners convert a detached garage into a small rental unit or accessory dwelling unit. It all depends on local zoning and permit rules.
Q4. What is the best use for a converted garage?
Popular options include an office, studio, family room, gym, or private guest suite. The best use depends on your household needs and available square footage.
Q5. Does Liberty Renovation work in Johnson City?
Yes. Liberty Renovation provides renovation and remodeling services for homeowners in Johnson City and nearby areas. We also offer kitchen remodeling, bathroom remodeling, new construction, and home additions.