Upgrading a kitchen often starts with simple questions about storage, flow, and comfort. Homeowners often look for better layouts, more counter space, and smarter storage without losing their home’s character. What are your options for kitchen addition ideas? Hang tight, we will walk through the most practical and creative ways to improve your kitchen. A well-planned kitchen can change daily routines in ways that feel natural and lasting.
Expand with a Kitchen Island That Works Hard
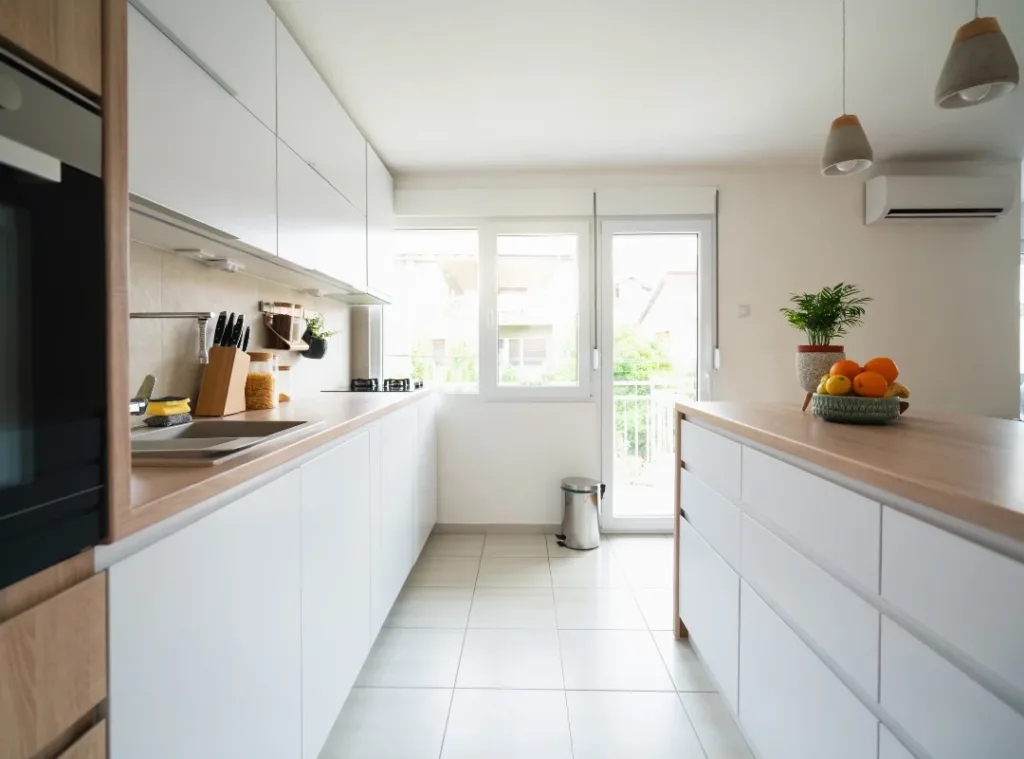
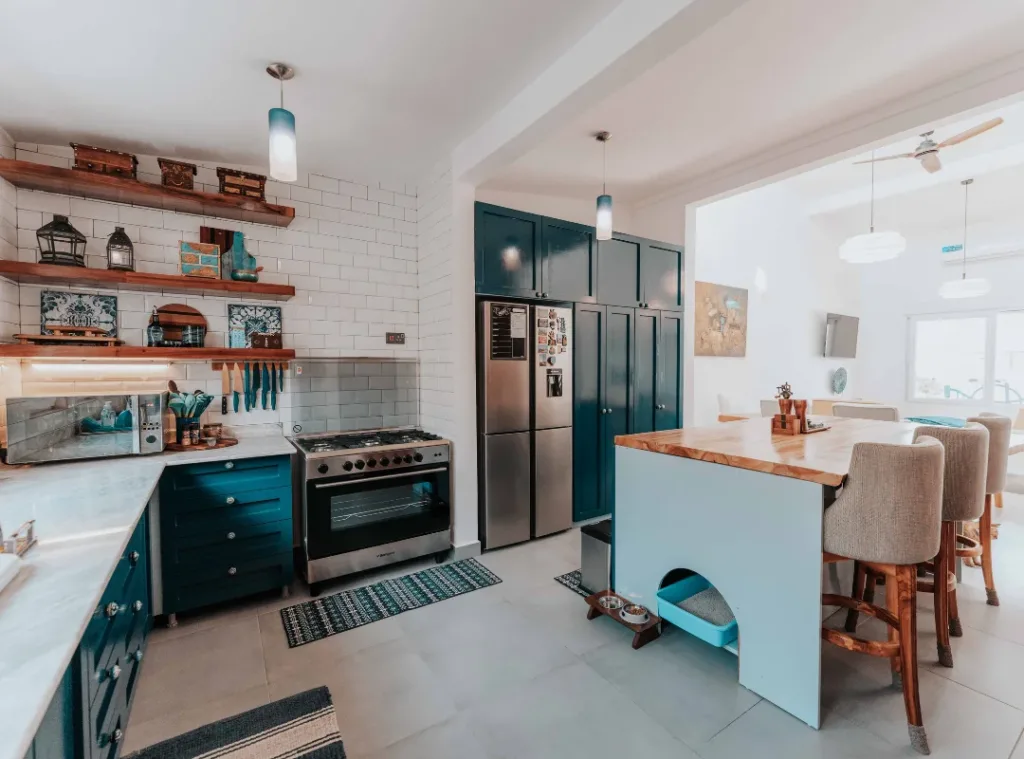
A kitchen island gives you more than just extra surface area. It creates a central point for meal prep, casual dining, and family conversations. Many homeowners use a kitchen island to add storage space through drawers, lower cabinets, and hidden compartments. You can also install pop-up outlets for small appliances and charging stations. Granite countertops on the island add durability while giving a clean, professional look.
In busy households, this one feature often solves several space problems at once. Before committing to an island design, reviewingpro tips for designing your dream kitchen helps you make sure the island placement and size work within the full kitchen layout.
Improve Flow with Smarter Kitchen Layout Choices
A strong kitchen layout shapes how you move between the refrigerator, stove, and sink. Designers often follow the “work triangle” principle to reduce wasted steps during cooking. A galley layout works well for small kitchen areas because it keeps everything within easy reach. Open layouts, on the other hand, connect the kitchen space with a dining area and create a more open feel.
Each layout choice should match your cooking habits and daily routines. Good planning here prevents frustration later. Avoiding common pitfalls from the start also matters, and understandingthe most common kitchen layout mistakes helps you sidestep the design errors that most often hurt flow and function.
Add Storage Without Losing Style
Storage often drives most kitchen renovation decisions. Homeowners want more kitchen storage but still want a clean look. Custom cabinetry helps solve this problem. You can install pantry cabinets, deep drawers, and pull-out shelves to organize everything from cutting boards to small appliances. Floating shelves also help when you want easy access to daily items without crowding the room. Clever storage solutions like corner pull-outs and vertical dividers make every inch count.
If your cabinets are aging but still structurally sound, exploringrefacing vs replacing kitchen cabinets can help you decide whether a full replacement or a lighter update makes more sense for your storage goals and budget.
Use Vertical Space for Hidden Storage Opportunities
Many kitchens waste valuable vertical space. Tall cabinets that reach the ceiling create extra storage space for seasonal items and rarely used cookware. You can also add upper cabinets with glass fronts to break the heavy look while still keeping storage functional. Hidden storage inside toe kicks, base cabinets, and pull-out panels gives you even more room. These smart storage solutions work especially well in smaller kitchens where every inch matters.
Upgrade Counter Space for Better Meal Prep
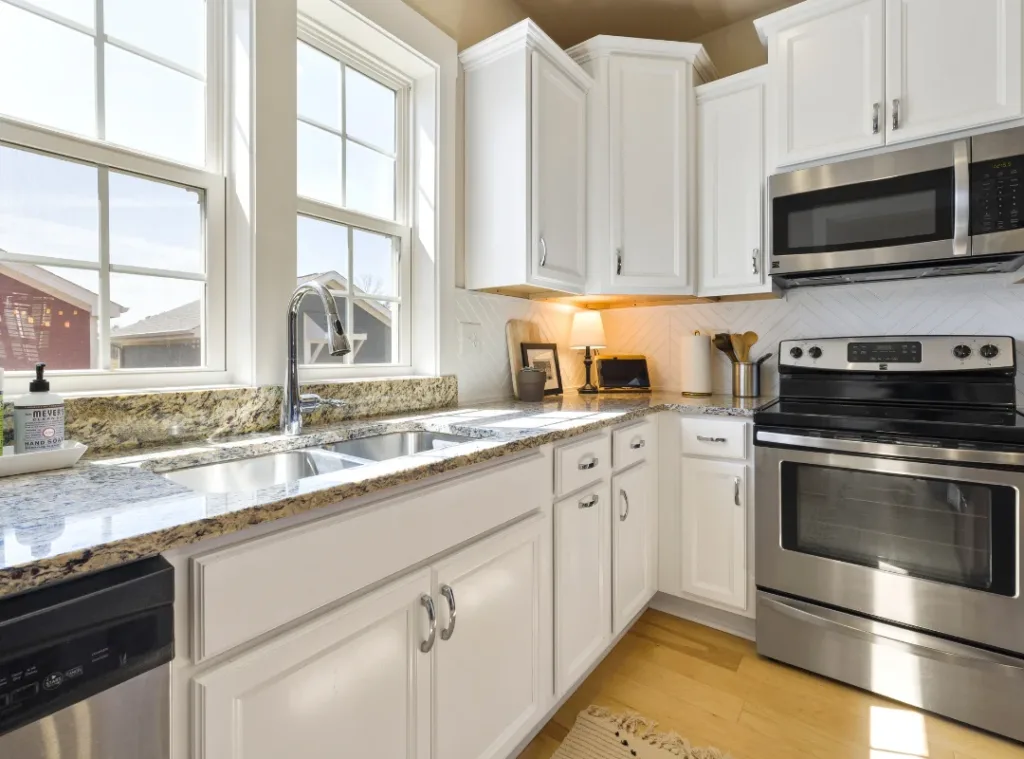
Counter space plays a major role in how comfortably you cook. Kitchen renovation projects often focus on expanding this area. Granite countertops or durable stainless steel surfaces give you a strong workspace for meal prep and quick meals. You can also add extended counters near the stove or sink to improve workflow.
When counter space increases, the entire kitchen feels easier to use. Even small adjustments here can make a noticeable difference. Proper lighting above those counters also plays a bigger role than most homeowners realize, and knowinghow to plan kitchen lighting design ensures your workspace stays bright, functional, and visually balanced.
Build a Pantry That Keeps Everything in Order
A walk-in pantry remains one of the most requested kitchen addition ideas. It separates dry goods, small appliances, and bulk items from the main kitchen space. Pantry cabinets also offer a smaller alternative when space limits a full walk-in design. Both options help reduce clutter and improve organization. A well-planned pantry supports better kitchen storage habits and makes grocery management easier. It also helps maintain a clean, organized space throughout the week.
Bring in Smart Appliances & Modern Features
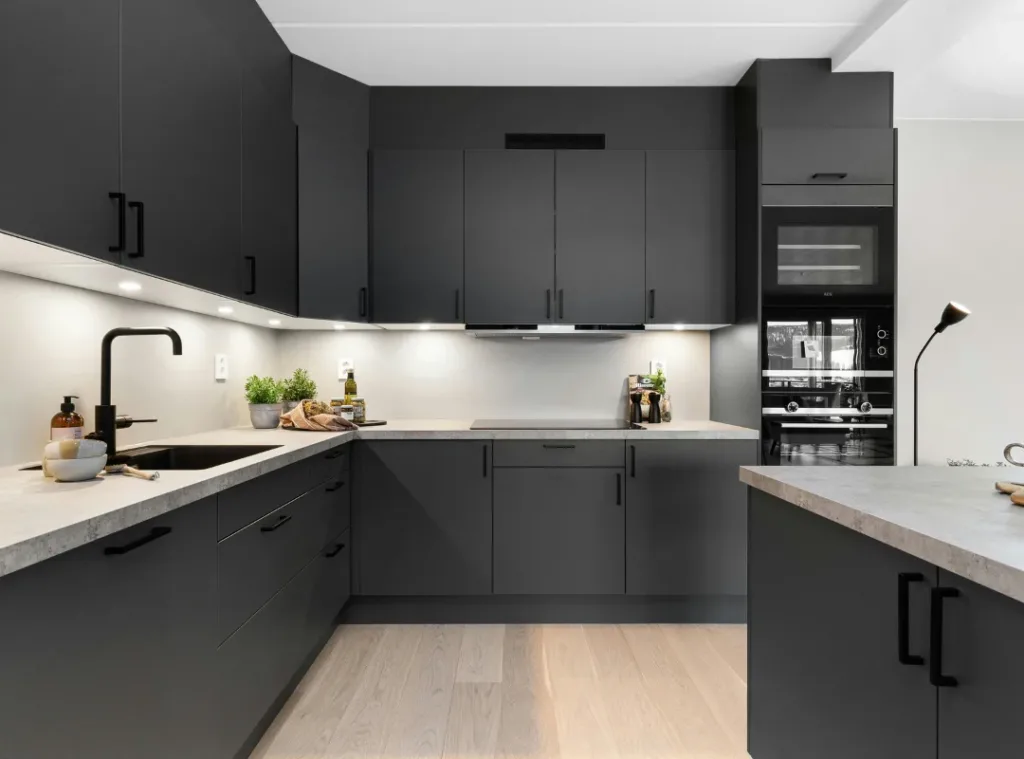
Modern kitchen design often includes integrated appliances that blend into custom cabinetry. Stainless steel refrigerators, smart ovens, and hidden dishwashers help create a seamless look. Understanding the practical differences between your cooking appliance options is also worth the research — a quick look at thedifferences between a range, stove, and oven helps you choose the right setup before it gets built into your cabinetry layout.
You can also add under-cabinet lighting to improve visibility during cooking and add warmth to the room. Coffee stations, built-in microwaves, and pop-up outlets support a more efficient kitchen setup. These features work best when planned around your daily habits, not just appearance.
Small Kitchen Ideas That Maximize Every Square Inch
Small kitchen spaces need careful planning. Open shelving replaces bulky cabinets and keeps the room from feeling tight. Adding drawers instead of deep lower cabinets improves access and organization. Light colors, warm lighting, and reflective surfaces also help the kitchen feel larger. A small kitchen still offers countless ways to improve storage and layout without sacrificing style.
Finishing touches like a well-chosen backsplash can also make a small kitchen feel more complete and polished. Exploringtimeless kitchen backsplash styles helps you pick a design that adds character without overwhelming a compact space. You just need to use space wisely and focus on function first.
Add Personal Touches That Make the Space Feel Like Home
A kitchen remodel should reflect personal style as much as function. Apron front sinks, pendant lights, and floating shelves help define the look of your kitchen. Design elements like warm lighting and natural materials create a comfortable environment. You can also add a coffee station or a casual dining corner to support daily routines. These small design choices bring personality into the space without reducing efficiency.
Kitchen Addition Ideas by Liberty Renovation
A kitchen addition fixes what feels cramped, improving flow, and creating more usable storage and prep space where it matters most. The right design can completely change how you use your kitchen every day. Early in the process, Liberty Renovation helps homeowners explore kitchen expansions, open-concept redesigns, pantry additions, kitchen islands, and full-home additions that integrate seamlessly with existing layouts, ensuring the new space feels intentional rather than bolted on.
If you’re ready to upgrade how your kitchen works, get an estimate from Liberty Renovation today, and let’s design an addition that actually fits the way you live. Contact us today!
FAQs
Homeowners often ask the same key questions when planning a kitchen remodel in Johnson City. Here are some quick answers tailored to Liberty Renovation and its services.
Q1. Does Liberty Renovation in Johnson City, TN handle full kitchen remodel projects?
A: Yes, Liberty Renovation in Johnson City, TN, manages complete kitchen renovation projects from design to installation.
Q2. Can Liberty Renovation help with adding more storage space in my kitchen?
A: Yes, the team designs smart storage solutions like custom cabinetry and pantry cabinets in Johnson City homes.
Q3. Do they install kitchen islands and modern kitchen layouts in Johnson City, TN?
A: Yes, Liberty Renovation builds kitchen islands and improves layouts for better flow and counter space.
Q4. Does Liberty Renovation serve areas near Johnson City, like Knoxville and Nashville?
A: Yes, they also serve nearby regions, including Knoxville, Nashville, Greeneville, and Elizabethton, along with Johnson City.
Q5. Can I request custom kitchen ideas for small kitchen spaces in Johnson City, TN?
A: Yes, Liberty Renovation creates tailored kitchen ideas for small spaces using efficient design and storage planning.